
Close-up: My house made of steel
July 29, 2026 | Reading time: 13 minutes
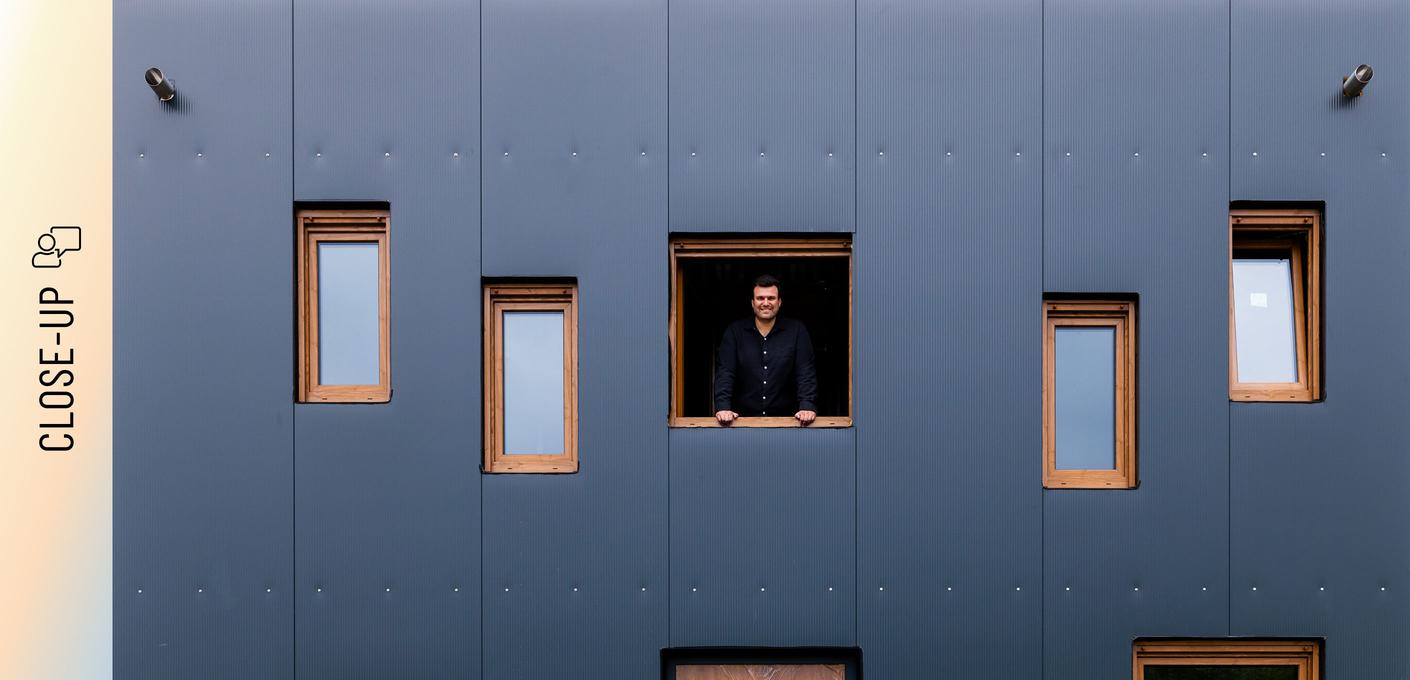
Going for a walk, seeing a model home, making a decision: How an employee of Salzgitter Flachstahl GmbH is building his own home out of low CO₂ steel.
Key facts at a glance:
- Christoph Jenner, an employee of Salzgitter Flachstahl GmbH, is the first homeowner to build a Green Steel Home in Germany.
- Construction time: a total of 4 months, with a steel frame erected in 3 days.
- Construction method: Lightweight steel construction with bolted beams made of SALCOS® Structural Steel from the Group company Peiner Träger GmbH.
- Factors influencing the homeowner’s decision: architecture, energy efficiency, sustainability, smart home technology, features and amenities.

Actually, building a house wasn’t even on Christoph Jenner’s radar at the time. He didn’t want to start looking for a plot of land, plan financing, or hire a developer – until he went for a walk last spring. At the time, the employee active in the HR Controlling department at Salzgitter Flachstahl GmbH was visiting his mother near Wolfsburg. While strolling through the small town of Weyhausen, he came across a very special model home: a modern, two-story home made of steel. “My partner and I were curious. By coincidence, a real estate agent happened to be there and invited us spontaneously to take a tour,” as Jenner reports.
Sustainable living thanks to low CO₂ steel construction
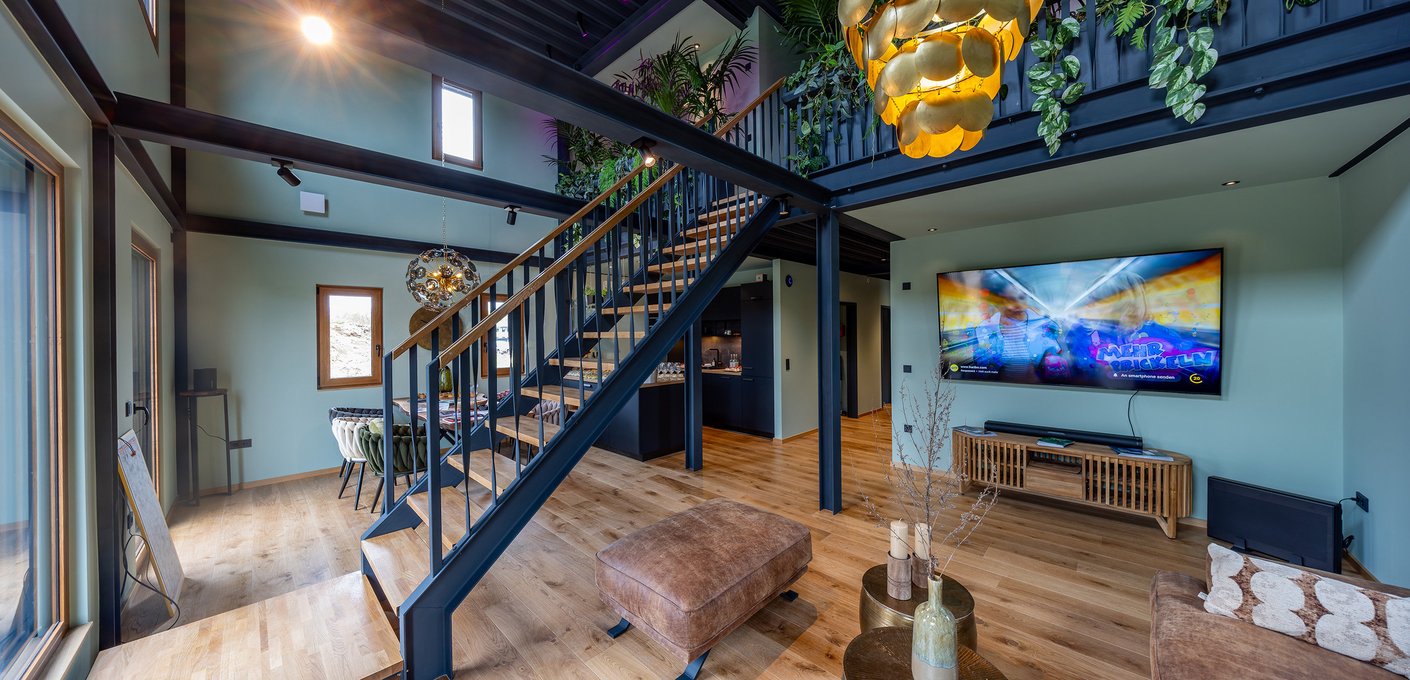
The interior featured anthracite-colored steel beams, green walls, and warm oak flooring, as well as an open-concept living space with a large gallery on the first floor. “Everything was very stylish, cozy and snug – while architecturally interesting in a completely different way than a bricks and mortar house,” recalls the controlling expert, who juggles key figures, prepares personnel reports, and presents analyses in his day-to-day work. The integrated technology – from the heating system to the PV system, including the storage unit – also ensured that his initial curiosity turned into enthusiasm in the course of his very first tour. “All the more so when I heard that the steel frame uses low-carbon SALCOS® Structural Steel from our subsidiary Peiner Träger GmbH. I hadn’t heard of the Green Steel Home before and was eager to learn more.”
The Green Steel Home
The Green Steel Home is an innovative residential concept developed by Hildesheim-based architect and entrepreneur Thorsten Rebbereh. The first model home is located in Weyhausen near Wolfsburg. The load-bearing steel structure consists of 13.9 metric tons of SALCOS® Structural Steel – in physical terms that is low CO₂ steel produced by way of the electric arc furnace process at Peiner Träger GmbH. This results in a 47 percent reduction in CO₂ emissions compared to conventionally produced steel. The concept combines lightweight steel construction with bolted beams (reversible and recyclable) with state-of-the-art heating and energy technology as well as AI control. The entire building envelope is erected within a mere 14 days.
Lightweight construction with technical depth
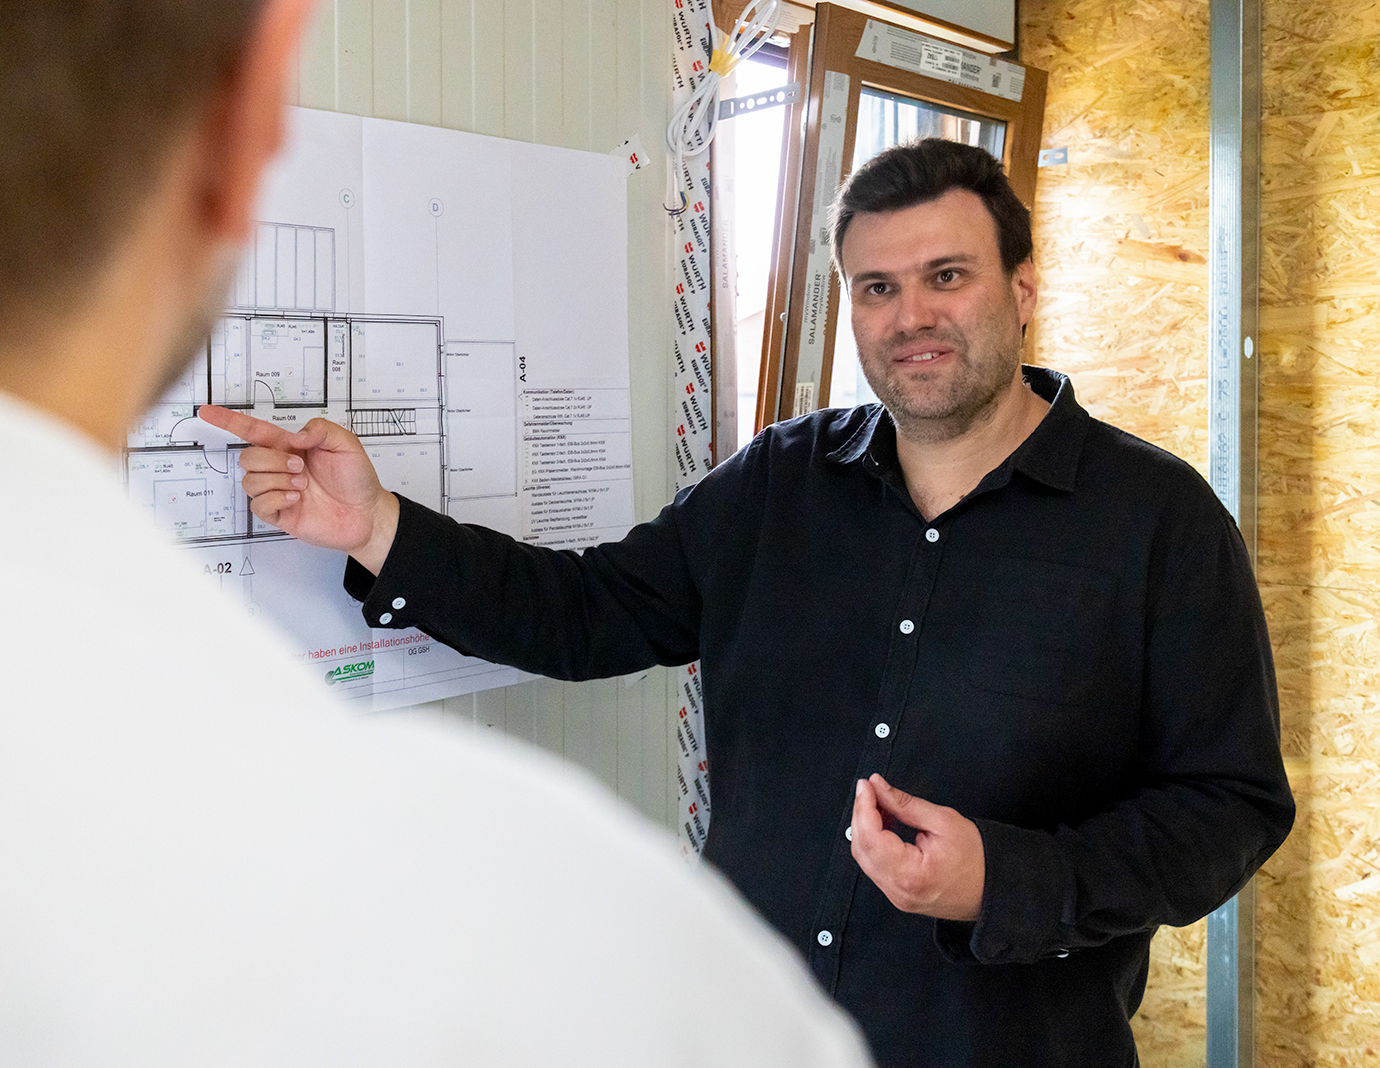
In the course of a second visit, Christoph Jenner had the architectural and technical concept explained to him in greater detail.
Here are five features of the Green Steel Home that particularly impressed him:
Integrated infrared carbon heating in the walls:
Provides even heat in a matter of seconds, with no underfloor heating required and no risk of mold thanks to optimal thermal distribution.
AI-controlled energy supply:
The PV system, storage unit, and heating system communicate with each other. The AI purchases electricity at low rates when the storage unit is empty. When the sun is shining, the PV system supplies the house with energy – which makes sense both ecologically and in economic terms.
Excellent indoor climate:
A ventilation system combined with insulation ensures that things never get too hot or stuffy, even in the height of summer.
Flexible floor plan:
The Green Steel Home has no load-bearing interior walls. The floor plan can be flexibly adapted, and rooms can be added or removed – depending on life stages. Connections for all possible modifications are already in place.
Stylish architecture combined with natural elements:
Exposed steel beams serve as design elements. Steel, color, and natural materials such as wood blend harmoniously. The Green Steel Home design connects specifically with nature: The open gallery spanning two floors is conceived as a “green lung” – and offers space for around 80 plants, which naturally improve the indoor climate.
From the initial idea to the decision to build with steel
After the second meeting, the HR controller was certain: “If we find a suitable plot of land and the financing is in place, then we’ll go ahead and build a steel house.” The search for the right plot proved to be the biggest challenge: Many listings were tied to a specific developer, while others weren’t fully developed and still other plots were far from any infrastructure, or were simply too expensive. Jenner and his partner searched intensively for three to four months. “That was quite a bit of work,” as he recalls.
In addition, we had to convince the banks: comparing offers, submitting construction specifications, and answering questions. “That also involved a lot of effort. But the financial institutions were never skeptical of our unique construction project.” On the contrary: One bank employee even called the concept “a pioneering concept for future sustainable construction.”
Fact-checking before the purchase
Reactions from his personal circle were a lot more varied. “They ranged from, ‘Wow, that’s totally awesome and forward-thinking,’ to, ‘Why not a normal brick house? Will it even hold up? Aren’t you taking a huge risk?’” Jenner countered with arguments – energy efficiency, the CO₂-reduced building material, the durability, and the high recyclability of steel.
He had previously researched and compiled the facts about “his house” in detail. He had taken engineer friends with him to the model home and had in-depth discussions with the architect of the Green Steel Home, as well as with the local real estate agent. His work in financial controlling requires precise analysis and a structured way of thinking. Christoph Jenner applied this same approach to planning his home: Before signing the contracts, he incorporated checklists, calculations, and financing plans into an Excel spreadsheet he created himself. As a result, the Green Steel Home convinced him not only emotionally but also rationally. Christoph Jenner couldn’t draw on the experiences of other Green Steel Home residents, as he is the first homeowner to build this innovative home. However, the results of his research were enough for him in any case: “I’m absolutely convinced by the product – and I won’t let anyone talk me out of it.”
Lightweight steel construction: When the steel structure is erected in just a few days
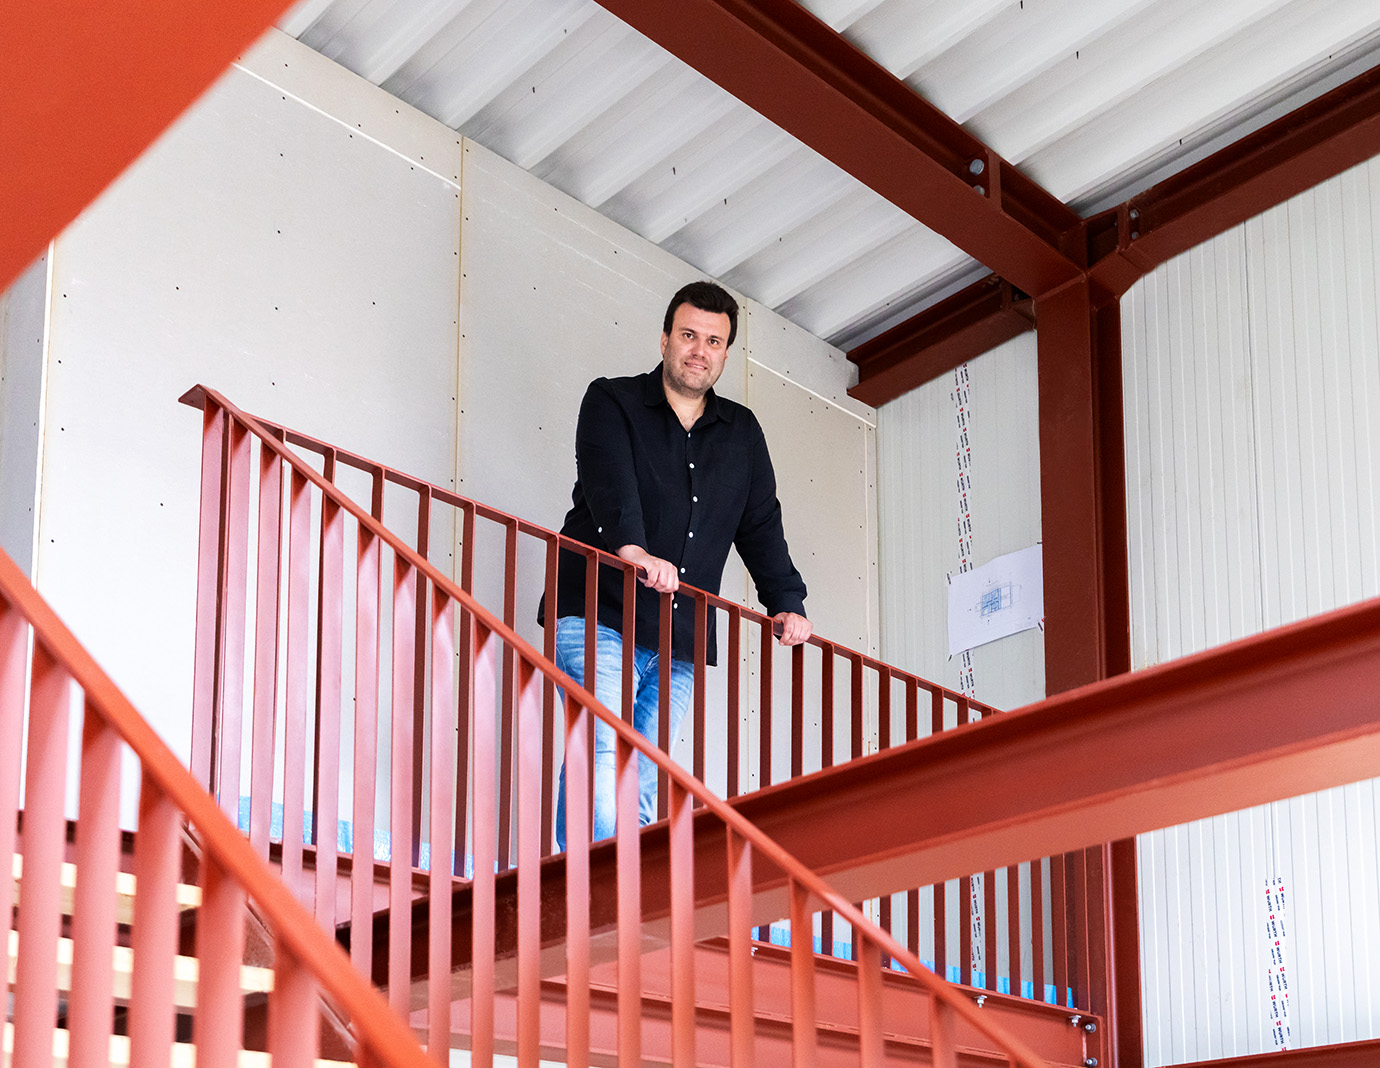
Once a suitable plot was found and all the contracts were signed, the foundation slab was poured first. After it had completely dried, the “steel-frame house” project quickly took shape. Within a mere three days, all the steel beams were in place. “The basic framework was simply finished.” A few days later, the exterior facade was also installed – a huge difference from traditional brick-by-brick construction, where the shell alone often takes many weeks. “I wouldn’t have thought it would proceed so quickly.”
In total, the construction time for Christoph Jenner’s steel house will be about four months – from the groundbreaking to moving in. Once the building envelope is complete, interior work follows: dry screed, roof, and windows. Lightweight steel construction enables an incredibly fast pace: prefabricated beams are simply bolted together on site – precisely, quietly, and involving virtually no construction waste.
Well-insulated: Optimal indoor climate all year round
Christoph Jenner plans to move in late summer. He isn’t worried about high temperatures in the anthracite-colored steel house. “I’ve already been in the model home when it was 30 degrees. It wasn’t hot or stuffy. Just fresh air. That’s very different from what I’ve experienced in some new bricks and mortar buildings.” In the meantime, he and his partner have also planned the interior design as well as the plants for the house. They’ve even kept some of the furniture from the model home, “because it just fits in so perfectly.”
What is Christoph Jenner most looking forward to now? “The open loft: I imagine myself drinking coffee on the sofa and looking up at the plants. Or in December, decorating everything for Christmas with a tree that reaches all the way up to the loft.”
Related topics
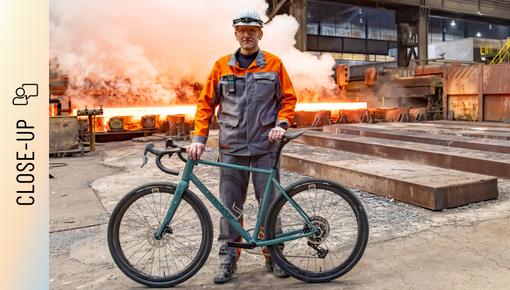
Close-up: Traveling to work on a steel bike
Marc Orenz, Head of Measurement and Control Technology at Salzgitter Flachstahl GmbH, commutes twice a week from Braunschweig to Salzgitter by bicycle. He deliberately chose a steel frame for his bike because he is familiar with the advantages of the material.
Read post
Steel at home in residential construction
Fast, sustainable, and cost-effective: from modular developments combatting the housing shortage to affordable single-family homes for every stage of life – groundbreaking projects showcase the future of building with steel.
Read post
SALCOS® | Green steel of the Salzgitter Group
High-quality SALCOS® green steel: your companion in the transformation. Physically CO2-reduced. Transparently certified.
The address of this article has been copied to your clipboard.